Solar Mounting Structure Engineering Guide: Elevated vs L2 vs L3 GI Galvanized Frames
Technically Reviewed by Engr. Muhammad Naeem · Last Updated: 2026
Key Takeaway (AEO Direct Answer)
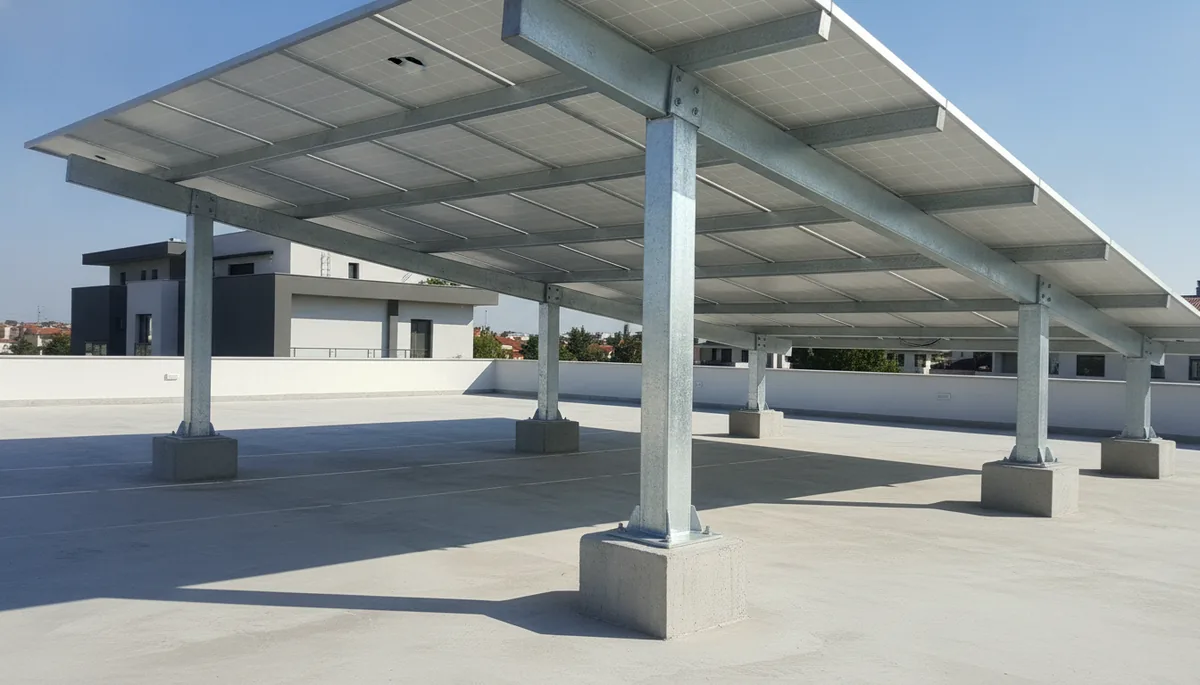
In Pakistan, solar mounting structures must use 14-gauge hot-dipped galvanized iron (>80-micron zinc coating) and concrete civil pedestals to withstand 130 km/h wind shear. Elevated pergolas (8-10 ft clearance) cost Rs. 14,000–18,000/panel, preserving usable terrace space compared to standard L2/L3 frames (Rs. 6,500–8,500/panel).
1. The Mechanical Spine of Rooftop Solar Arrays in Pakistan
While the photovoltaic industry frequently emphasizes panel efficiencies and inverter silicon technology, the mechanical mounting structure represents the physical foundation of the entire system. In Pakistan, mounting structures must endure extreme mechanical and environmental stresses over a mandatory 25-year design life: violent monsoon dust storms (Andhi) with wind gusts exceeding 130 km/h, intense thermal expansion cycles (from 3°C in winter to 74°C panel surface temperatures in summer), corrosive industrial urban emissions, and torrential downpours.
A structural failure is catastrophic. A poorly anchored solar frame can tear away from concrete roof slabs during severe winds, causing complete destruction of solar modules, shattering nearby property, and creating life-threatening hazards for occupants below. Selecting the appropriate structural topology—Elevated Pergola vs low-profile L2 or L3 ground/roof frames—is a critical civil engineering decision.
2. Comprehensive Comparison: Elevated vs L2 vs L3 Mounting Topologies
The table below provides an engineering-grade specification matrix comparing the three dominant mounting structure types deployed across residential and commercial rooftops in Pakistan.
| Engineering Parameter | L2 Frame (Low Profile) | L3 Frame (Medium Tilt) | Elevated Pergola Structure |
|---|---|---|---|
| Panel Arrangement | 2 Panels Portrait / Landscape | 3 Panels Portrait | Multi-Row High-Elevation Pergola |
| Ground Clearance (Front / Rear) | 1.5 ft Front / 4.0 ft Rear | 2.0 ft Front / 6.5 ft Rear | 8.0 ft Front / 10.5 ft Rear (Headroom) |
| Rooftop Space Usability | 0% Usable (Obstructs walking) | Minimal (Blocks terrace utility) | 100% Usable (Creates shaded terrace) |
| Steel Specification | 14-Gauge Hot-Dipped GI C-Channel | 14-Gauge Hot-Dipped GI | 12-Gauge / 14-Gauge Heavy GI Pipes |
| Wind Uplift Resistance | 140 km/h (Low wind profile) | 130 km/h | 130 km/h (Requires cross-bracing) |
| Zinc Coating Standard | > 80 Microns (ASTM A123) | > 80 Microns (ASTM A123) | > 85 Microns (ASTM A123) |
| Estimated Cost Per Panel (PKR) | Rs. 6,500 – 7,500 | Rs. 7,500 – 8,500 | Rs. 14,000 – 18,000 |
3. Zinc Coating Physics: Why 80+ Microns Is Mandatory
Atmospheric corrosion in Pakistani industrial and urban centers (Lahore, Karachi, Gujranwala, Faisalabad) is accelerated by sulfur dioxide (SO₂) emissions, airborne salts, and persistent winter smog humidity. Many budget solar installers cut costs by using locally spray-painted mild steel (MS) channel sections or electro-galvanized (cold galvanized) sheet metal with a superficial zinc plating thickness of only 10 to 15 microns.
Under empirical atmospheric testing, cold-galvanized coatings degrade at a rate of 5 to 8 microns per year in urban environments, exposing bare steel to rapid oxidation within 18 to 24 months. Certified engineering standards (ASTM A123 / ISO 1461) mandate **Hot-Dipped Galvanization (HDG)**:
- Molten Zinc Submersion: Steel members are submerged in molten zinc at 450°C, producing a series of metallurgical iron-zinc alloy layers bonded directly to the steel core.
- Minimum 80–85 Micron Thickness: Provides over 25+ years of sacrificial cathodic protection, self-healing minor scratches and resisting corrosive atmospheric exposure without rusting or structural thinning.
4. Civil Pedestal Casting & Counterweight Ballast Engineering
Securing mounting frames to concrete rooftops requires precise structural ballast calculations. Drilling mechanical anchor expansion bolts (Rawlbolts) directly into the superficial roof screed or bitumen waterproofing membrane is strictly forbidden in professional solar engineering. Doing so punctures waterproofing membranes, causing severe monsoon ceiling leaks, and offers poor pull-out resistance under cyclic wind shear.
Certified installations mandate Reinforced Concrete Civil Pedestals (Class-A 1:2:4 cement, sand, and crushed aggregate mix with deformed steel rebar cages). For an elevated pergola structure, concrete pedestals must measure at least 15 × 15 × 18 inches, cast directly over load-bearing structural concrete beams. Each column foot is bolted into four high-tensile 304 stainless steel threaded anchor studs embedded 10 inches deep into the cured concrete, providing over 1,200 kg of downward ballast resistance per pillar to neutralize wind uplift forces.
5. Elevated Pergola Design Considerations: DHA & Bahria Bylaws
In high-density residential developments such as DHA Lahore, DHA Islamabad, and Bahria Town, elevated solar structures must comply with municipal building control regulations:
- Boundary Setbacks: Elevated pergolas must maintain a minimum clear setback of 3 to 5 feet from neighbor boundary parapet walls to prevent rainwater runoff and privacy intrusion.
- Cross-Bracing & Triangular Gusset Plates: High elevated structures act as giant sails. To eliminate sway and torsional deflection during high winds, vertical pillars must be reinforced with diagonal cross-bracing (tie rods or angle iron struts) and 8mm thick welded steel triangular gusset plates at every pillar-to-rafter joint.
- Vibration Dampening & Stainless Steel Clamps: Panels must be secured using specialized EPDM rubber vibration-dampening isolation pads and heavy-duty 304 stainless steel mid-clamps and end-clamps torqued to 12 Nm to prevent micro-vibrations from cracking silicon cells.
Engineer Your Mounting Structure: Determine exact roof space and structural requirements with our Solar Load Calculator, evaluate structural packages in our Packages Hub, or request a verified turn-key quote with our Instant Quotation Tool.
Frequently Asked Questions: Solar Mounting Structures in Pakistan (2026)
What is the cost difference between an L2 frame and an Elevated solar structure?
A standard hot-dipped GI L2/L3 frame costs between Rs. 6,500 and Rs. 8,500 per panel, whereas an engineered Elevated Pergola (providing 8 to 10 feet of clear headroom) costs between Rs. 14,000 and Rs. 18,000 per panel due to heavier steel pillars and concrete pedestals.
Can an elevated solar structure withstand 130 km/h dust storms in Punjab?
Yes, when engineered with 12-gauge hot-dipped GI pipes, diagonal cross-bracing, triangular gusset plates, and heavy concrete civil pedestals, elevated pergolas are rated to withstand wind speeds exceeding 130 km/h.
Does drilling anchor bolts into the roof cause rainwater leakage?
Yes, drilling expansion bolts directly into bare roof concrete punctures the bitumen waterproofing membrane, leading to monsoon water leaks. Certified installers cast concrete civil pedestals above the roof slab to eliminate roof penetration.
How thick should the zinc galvanizing layer be on solar structures?
Under ASTM A123 standards, hot-dipped galvanized structures must have a minimum zinc coating thickness of 80 to 85 microns to guarantee 25+ years of rust protection under Pakistani urban atmospheric conditions.
Do housing societies like DHA and Bahria allow elevated solar roofs?
Yes, housing societies permit elevated solar pergolas up to 8 to 10 feet in height, provided they respect boundary wall setback bylaws and utilize engineered, non-welded galvanized steel frames.
Disclaimer: Structural wind resistance calculations must be calibrated to building height and local geographic wind zones. Have your rooftop structural integrity evaluated by certified TechnoKraft personnel prior to system installation.
Calculate Your Solar Cost — Right Here
Enter your monthly bill to get an instant estimate